



- Determine the existing land fund, select a reputable contracting unit
- Select an appropriate house model and design drawing
- Prepare full necessary construction legal procedures
- Set a plan and construction schedule template
- Prepare ritual offerings before groundbreaking
- Trang Bom townhouse rough construction stage
- Trang Bom townhouse finishing construction stage
- Determine the existing land fund, select a reputable contracting unit
- Select an appropriate house model and design drawing
- Prepare full necessary construction legal procedures
- Set a plan and construction schedule template
- Prepare ritual offerings before groundbreaking
- Trang Bom townhouse rough construction stage
- Trang Bom townhouse finishing construction stage
Determine the existing land fund, select a reputable contracting unit
When owning a square piece of land with a beautiful view that matches Feng Shui, it will bring many benefits to the homeowner. Not only that, if the land is in a beautiful terrain, it also enhances the value of the house and improves the quality of human life. Therefore, if you want to choose to buy land, pay attention to selecting locations with beautiful positions as well as infrastructure: electricity and water line systems, transportation roads… which have been fully invested.
Select a reputable contractor to receive detailed and dedicated advice on the entire construction process.
In addition, selecting a reputable contractor unit is also a key factor helping you own your dream house. The team of architects will sketch design drawings based on the homeowner’s ideas. Every space and detail in the house will express your style and preferences.
Particularly, when cooperating with a dedicated contractor, homeowners will receive detailed and attentive advice on the entire construction process. The cost estimation table to complete the house will also be made specifically and clearly according to each category.
Thanks to this, you can save an optimal amount of cost and avoid incurring unexpected or excessive out-of-pocket expenses. The budget estimate will also help you determine the completion time of the project, avoiding prolonged construction schedules.
Therefore, if you want to choose to buy land, pay attention to selecting locations with beautiful positions as well as infrastructure: electricity and water line systems, transportation roads… which have been fully invested.
Select a reputable contractor to receive detailed and dedicated advice on the entire construction process.
In addition, selecting a reputable contractor unit is also a key factor helping you own your dream house. The team of architects will sketch design drawings based on the homeowner’s ideas. Every space and detail in the house will express your style and preferences.
Particularly, when cooperating with a dedicated contractor, homeowners will receive detailed and attentive advice on the entire construction process. The cost estimation table to complete the house will also be made specifically and clearly according to each category.
Thanks to this, you can save an optimal amount of cost and avoid incurring unexpected or excessive out-of-pocket expenses. The budget estimate will also help you determine the completion time of the project, avoiding prolonged construction schedules.
Select an appropriate house model and design drawing
Before proceeding with townhouse construction, homeowners also need to reference and study to select the appropriate house model and design drawing.Architectural design and structural dossier of the house
 Regarding the architectural part of the house, first, it is necessary to sketch out some simple details based on the homeowner’s requirements. For the house to be completed in terms of both aesthetics and function, the architect needs to have certain professional skills and practical experience.
For the structural part, it is necessary to survey the soil to build a solid and most guaranteed house foundation. Because foundation construction is the foremost important step to complete a house.
Select a house model that suits the homeowner before construction
Regarding the architectural part of the house, first, it is necessary to sketch out some simple details based on the homeowner’s requirements. For the house to be completed in terms of both aesthetics and function, the architect needs to have certain professional skills and practical experience.
For the structural part, it is necessary to survey the soil to build a solid and most guaranteed house foundation. Because foundation construction is the foremost important step to complete a house.
Select a house model that suits the homeowner before construction
Electrical and water system design dossier of the house
The electrical outlets, lighting lamps, and electrical wires connected around the house need to have their installation positions calculated scientifically and most conveniently for use. This helps the homeowner save a significant amount of construction costs. The water pipe system for the house is also a factor to care about when starting construction. It needs to be designed so that the water supply and drainage lines operate most effectively with their functions. Water pipes also need to be guaranteed to be made from good, durable materials for long-term use.Telecommunication network system design dossier
 In this era of 4.0 science and technology, a telecommunication network line is surely an indispensable thing in every house. Television cable lines, internet wires, or surveillance camera wires, doorbells… need to be drawn in detail in the design drawing. During construction, they will be run hidden inside the walls, ensuring the highest aesthetic quality for the space.
Lightning protection and fire protection system design dossier
An experience in constructing high-rise townhouses that needs attention is installing a lightning protection system. Besides, if your house is located in a crowded residential area with many households, equipping fire alarm and fire fighting systems is also very necessary. This will help guarantee safety for both people and assets.Prepare full necessary construction legal procedures
First, to be granted a construction permit, the land piece must have a red book under the official owner’s name issued by the competent authority. This is a very important factor aimed at guaranteeing legal rights and interests for the homeowner. If the family falls under the category that requires applying for a permit and notifying the groundbreaking date to agencies like the commune/ward people’s committee, according to regulations, the landlord needs to notify to get a permit at least 7 days prior for tracking and compliance.
In addition, building a house can bring quite a few inconveniences to surrounding neighbors. Therefore, you should ask everyone to create favorable conditions so that the construction work can take place most smoothly.
For interspersed construction works, investors need to have a full status dossier of surrounding houses. This will be the basis to resolve complaints that occur when damage happens to neighboring structures.
If the family falls under the category that requires applying for a permit and notifying the groundbreaking date to agencies like the commune/ward people’s committee, according to regulations, the landlord needs to notify to get a permit at least 7 days prior for tracking and compliance.
In addition, building a house can bring quite a few inconveniences to surrounding neighbors. Therefore, you should ask everyone to create favorable conditions so that the construction work can take place most smoothly.
For interspersed construction works, investors need to have a full status dossier of surrounding houses. This will be the basis to resolve complaints that occur when damage happens to neighboring structures.
Set a plan and construction schedule template
An experience in house construction that needs special attention is having a design drawing along with a detailed cost estimation and schedule table before groundbreaking. This not only keeps the consumed costs at a basic, most appropriate level but also guarantees the project is constructed on schedule and completed at the right time.Prepare ritual offerings before groundbreaking
Building a house is considered an extremely important milestone in a person’s life. Anyone wishes for luck and smoothness to complete their home. Therefore, selecting a good date and month that matches Feng Shui and fits the homeowner’s age for groundbreaking is essential. In addition, it is also necessary to conduct a worship ritual to the earth deity to be allowed to build on that land plot.Trang Bom townhouse rough construction stage
 After the site preparation and foundation building phase, the next step will be the rough construction. This is the stage aimed at forming the framework system of the house. These frameworks have structures made from reinforced concrete along with a surrounding wall system.
The rough part will also include partition walls for each area of the house, using types of materials such as bricks, concrete, reinforced steel… ensuring the surrounding walls are most solid and beautiful.
Proceed with the rough construction of the house
After the site preparation and foundation building phase, the next step will be the rough construction. This is the stage aimed at forming the framework system of the house. These frameworks have structures made from reinforced concrete along with a surrounding wall system.
The rough part will also include partition walls for each area of the house, using types of materials such as bricks, concrete, reinforced steel… ensuring the surrounding walls are most solid and beautiful.
Proceed with the rough construction of the house
Trang Bom townhouse finishing construction stage
When the rough part is complete, your house already has its shape and is divided into each different area and room space. At this point, it is considered as having completed up to 70%-80% of the project. The finishing stage will be conducted immediately afterward, including wall plastering, floor tiling, wall painting as well as installing the electrical line system for the house. Systems for water supply and drainage, telecommunication networks, or lightning protection will also be completed at this stage. After the finishing construction, the homeowner now only needs to carry out interior decoration according to personal wishes. Usually, this will also be based on the design drawing perspective sketched by the contractor beforehand. Interiours will depend on the needs and preferences of the homeowner and can carry many different styles, most popularly modern or classical. Dang Phat – A reputable and quality investor Some townhouse construction experiences we shared above have helped readers understand more about the process as well as notes to know before groundbreaking. If you are looking for a reputable contractor, contact Dang Phat via Hotline: 0982.055.500 today!Bài viết liên quan:
 Factory Renovation & Repair Services in Trang Bom
Factory renovation and repair is one of the extremely important tasks because this work helps structures have a long lifespan, avoiding affecting the production process, goods storage as well as human safety. So, when is the best time to renovate a factory? Factory repair in Trang Bom. Factories play an important role for businesses because most types of machinery and
 Factory Construction in Long Khanh
Construction in Long Khanh - Factory renovation and repair is one of the extremely important tasks because this work helps structures have a long lifespan, avoiding affecting the production process, goods storage as well as human safety. So, when is the best time to renovate a factory? Factories play an important role for businesses because most types of machinery and
 Home Renovation & Repair in Dong Nai
House repair in Dong Nai – Recently, many businesses have chosen to install metal roofs for factory and warehouse structures thanks to the outstanding advantages of this material. However, after a period of time, metal roofs also encounter damage problems. Therefore, if encountering the below signs, businesses need to contact a factory metal roof repair unit in Bien Hoa -
 Factory Construction in Bien Hoa
A factory in Bien Hoa is the place directly manufacturing business products and the workplace for many employees. It can be seen how important a factory is to an enterprise, therefore, the factory construction is carried out extremely strictly at each step. To complete the factory in accordance with the requirements and desires of the investor, a detailed and specific
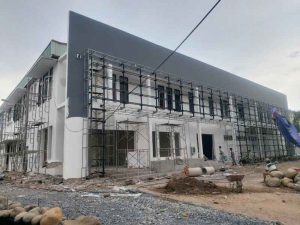 Factory Renovation at Tam Phuoc Industrial Park
In the crux of robust development of industrial zones in Dong Nai, particularly Tam Phuoc Industrial Park, demands for factory maintenance, upgrades, and repairs are surging. After periods of operation, metal roofing, concrete bases, steel frames, electrical setups, or firefighting assets can decline, impacting yield and labor safety. Hence, factory repair at Tam Phuoc Industrial Park is a required answer
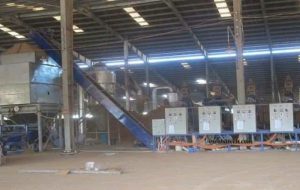 Factory Renovation at Giang Dien Industrial Park
During operational and development processes, the factory plays a major role in securing an enterprise's output, safety, and professional image. However, after extended operating periods, a project can hardly avoid degradation, damage, or becoming unfit for new production requirements. Consequently, factory repair at Giang Dien Industrial Park is an effective solution helping enterprises maintain a stable production environment, boost operational
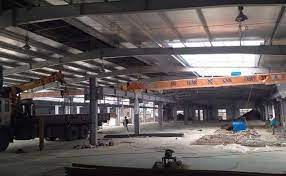 Factory Renovation at Ho Nai Industrial Park
During production operations, the factory structure stands as the core element deciding an enterprise's efficiency and productivity. After a long duration of usage, damage and deterioration are hard to avoid, especially in high-intensity industrial environments. For this reason, factory repair at Ho Nai Industrial Park is an essential service helping businesses ensure safety, boost production output, and optimize operational costs.
 Factory Renovation at Song May Industrial Park
In industrial manufacturing environments, factories play an essential role in securing progress and product quality. However, after long operation periods, damage and degradation are completely unavoidable. Therefore, factory repair at Song May Industrial Park is a necessary service helping businesses maintain operational efficiency, ensure labor safety, and enhance their professional image. 1. Importance of periodic factory repairs Factories are heavily